Elevation
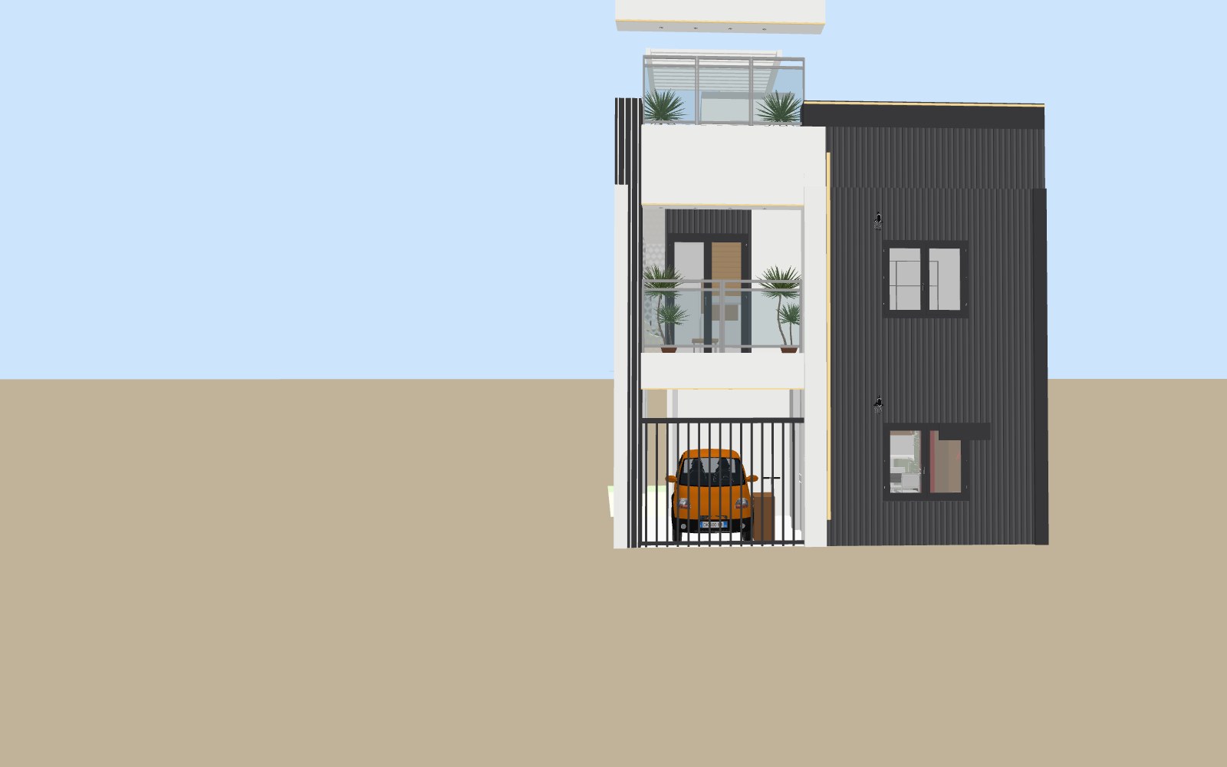
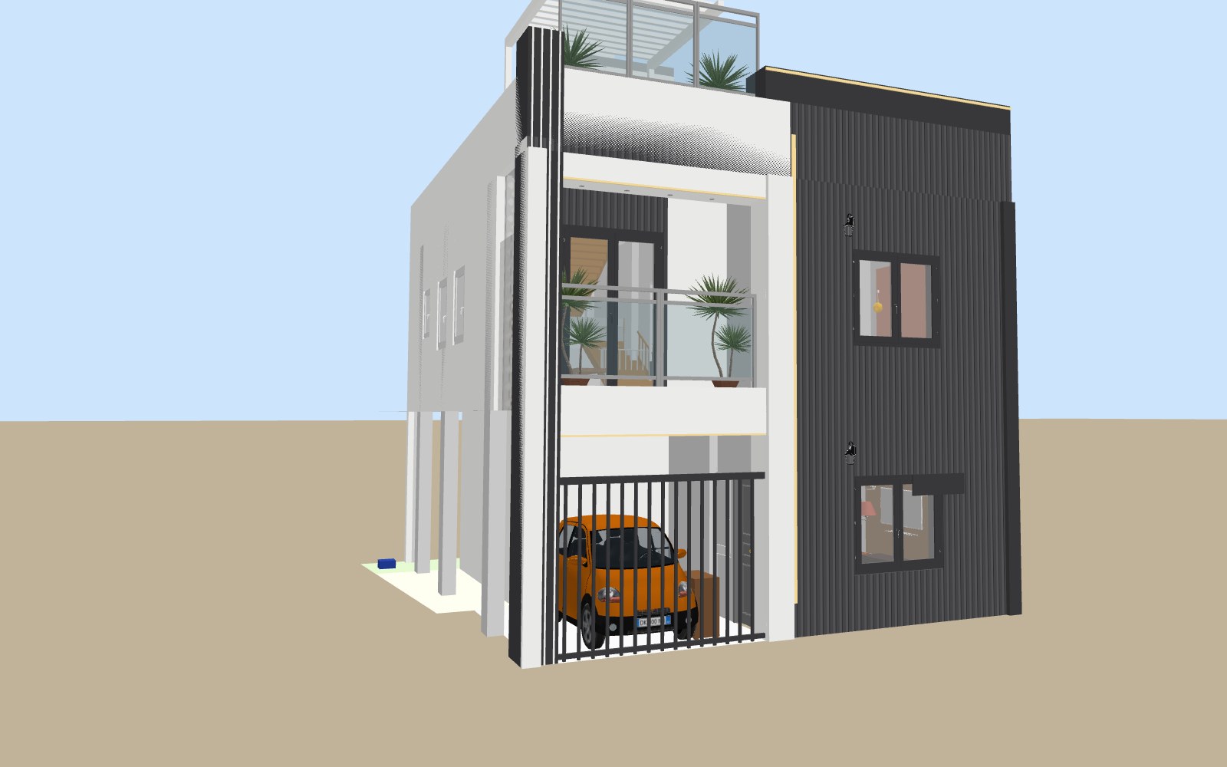
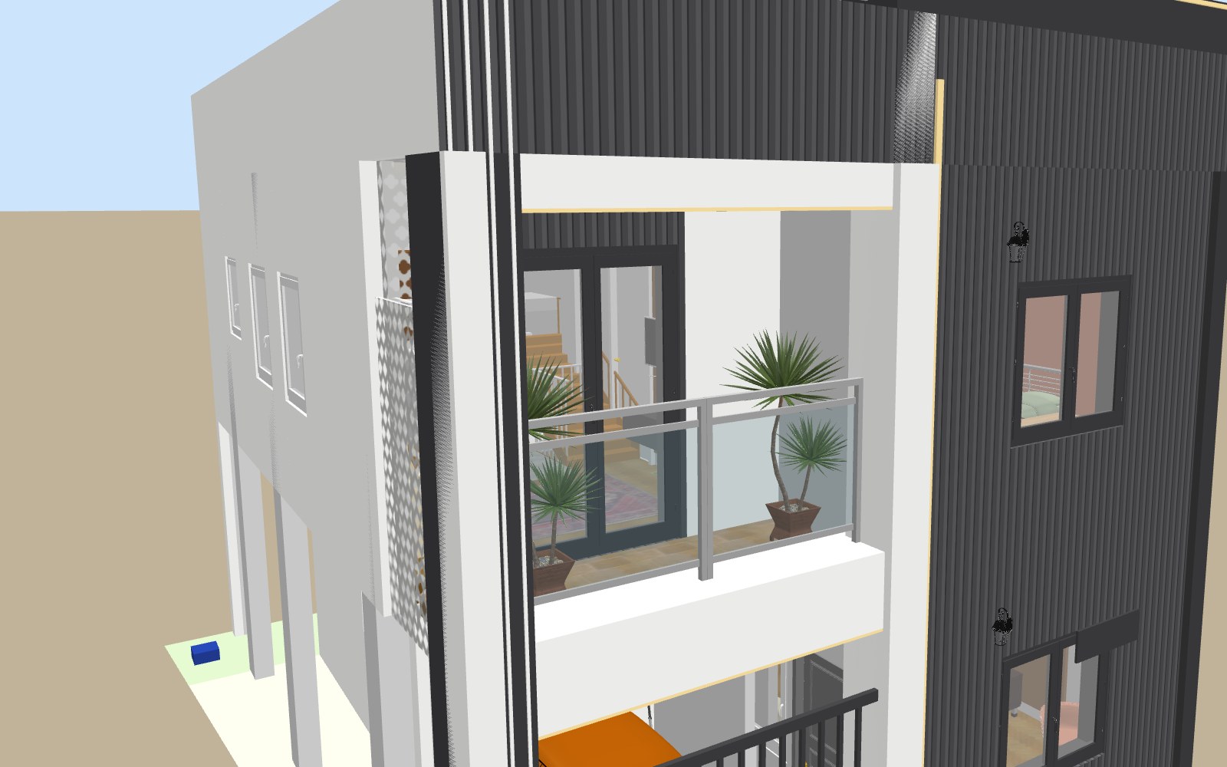
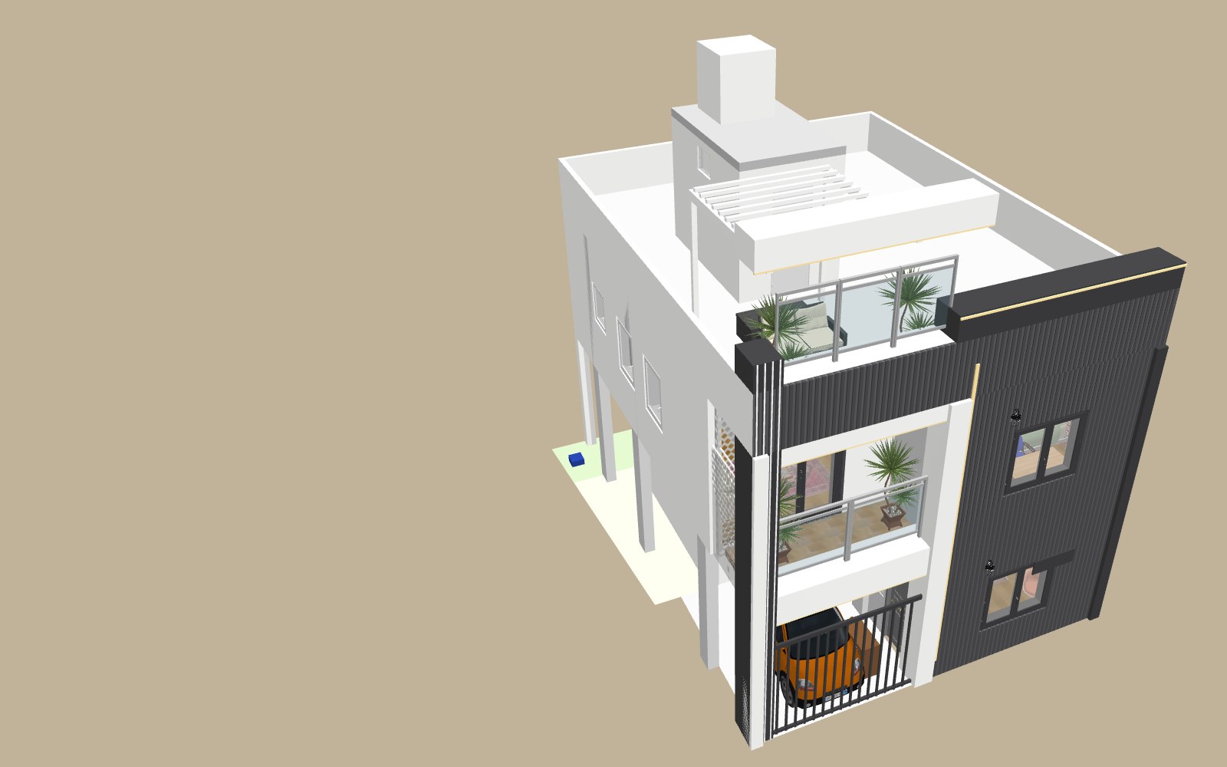
Front from West Road, the north-west corner, the balcony and the terrace. White boxes, charcoal fluted stair tower with LED lines, CNC jali, glass rails, white pergola.
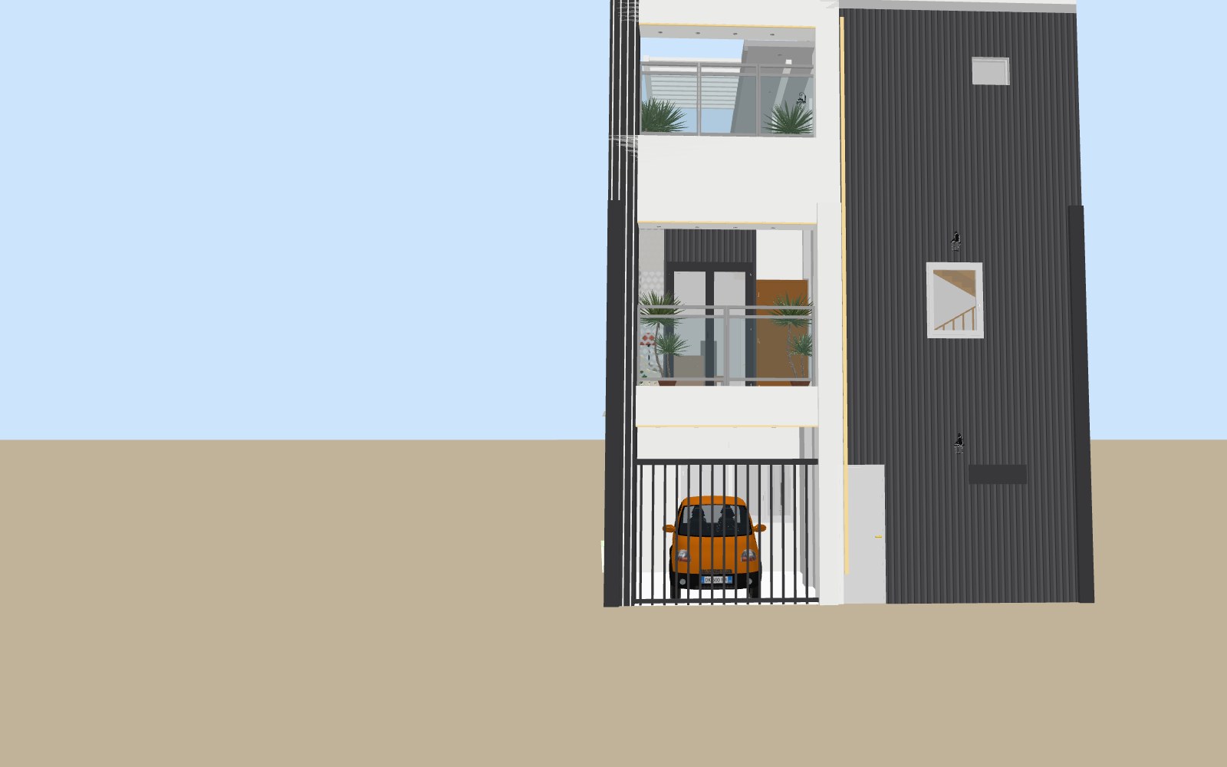
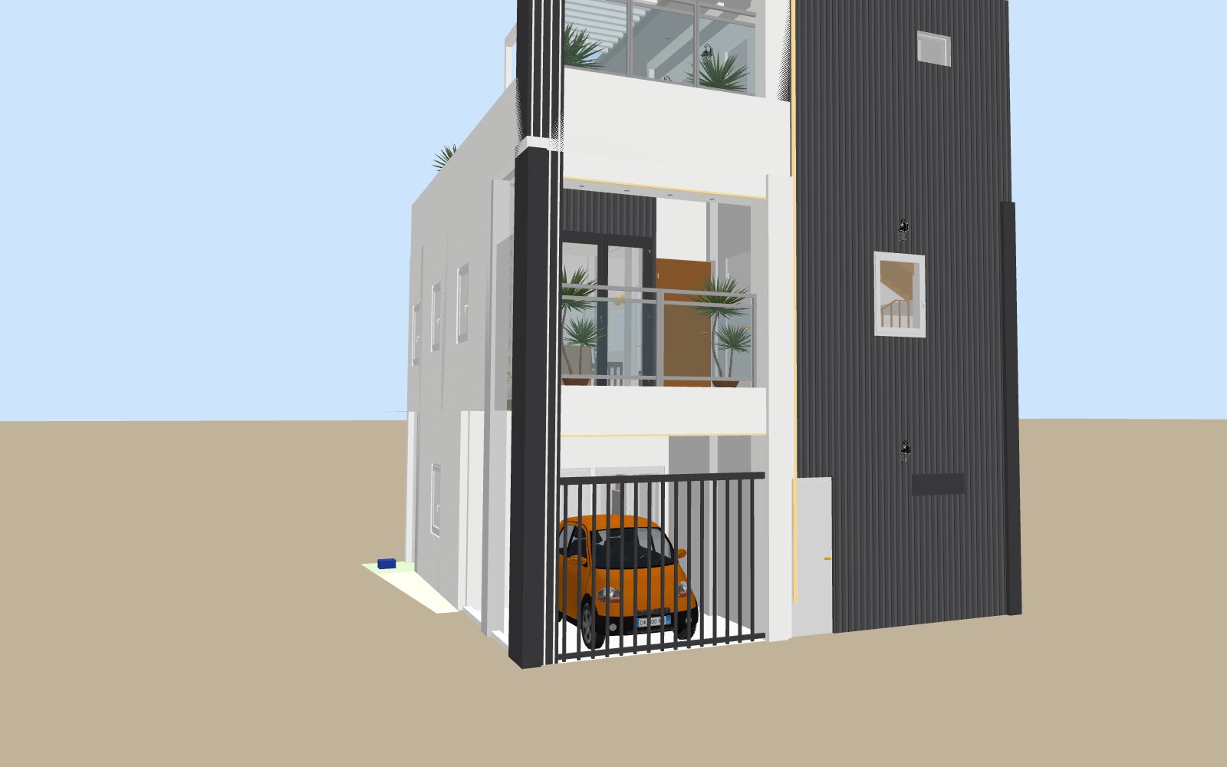
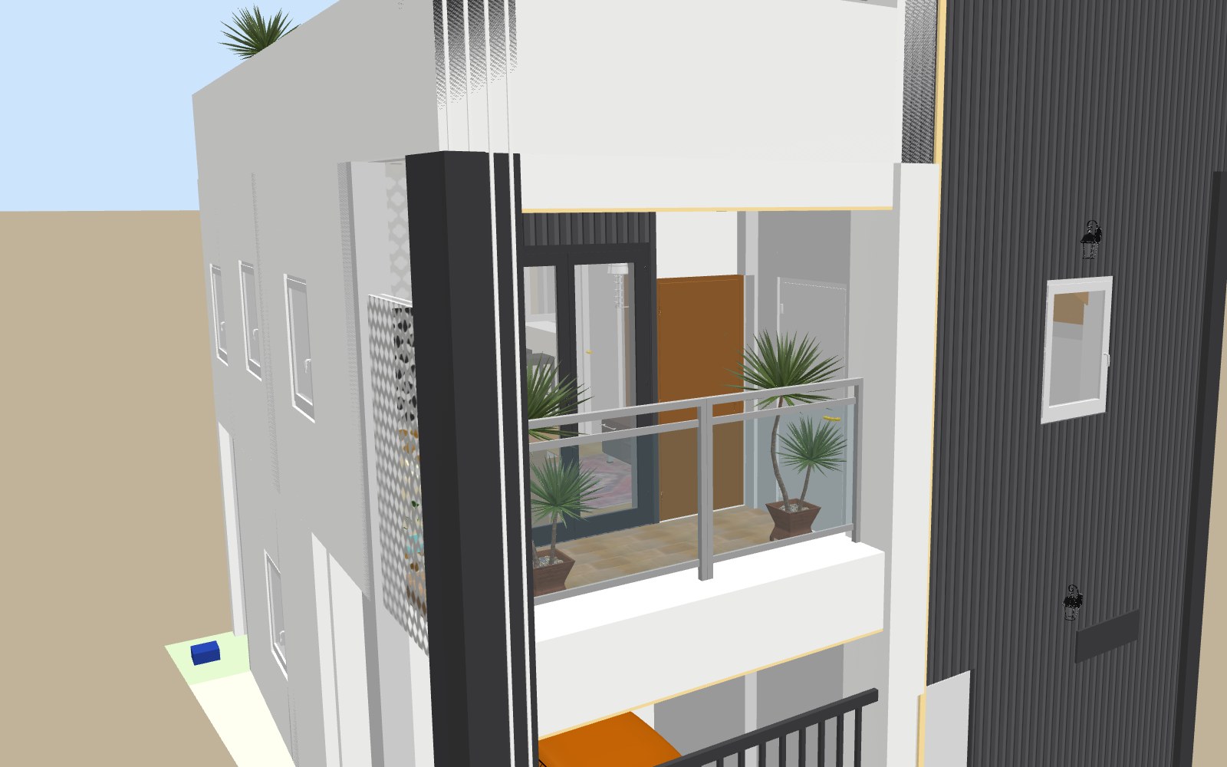
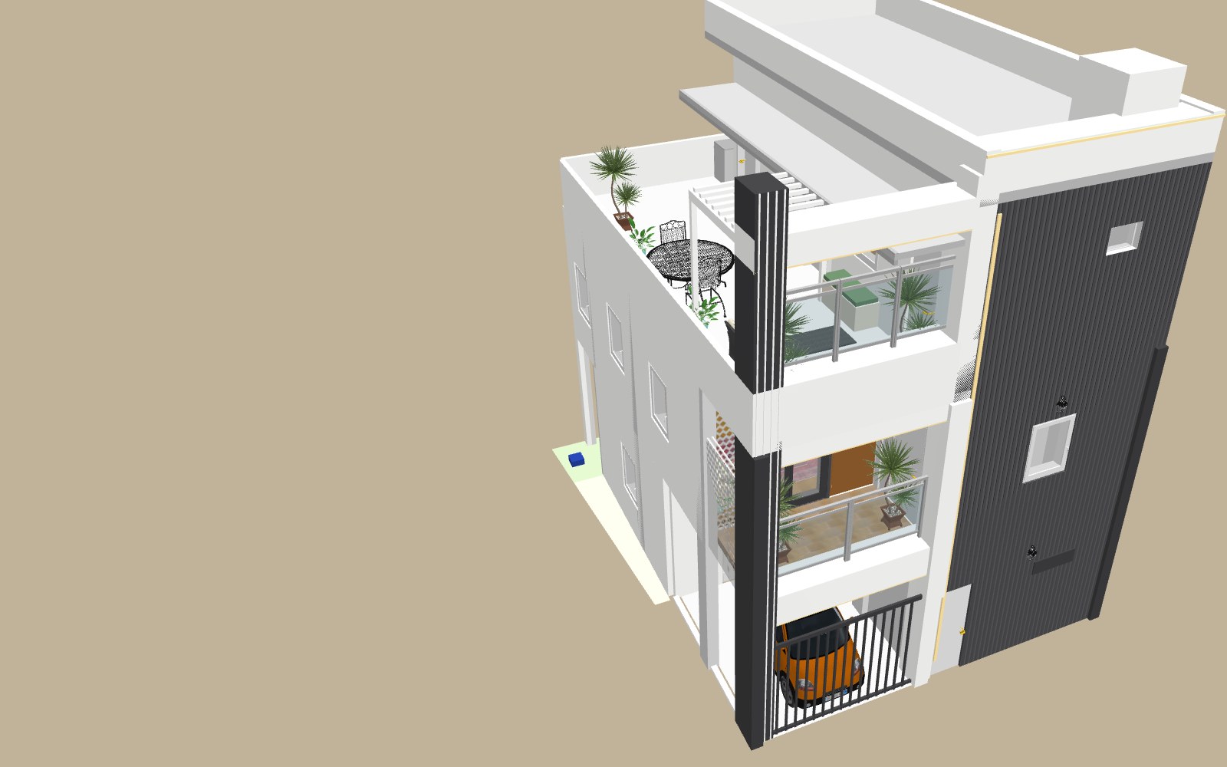
G+1 with car parking, terrace rooms. 3D model, walk around it with the mouse or your finger.
Drag to rotate, wheel or pinch to zoom. In virtual visit use arrow keys or drag to walk. Pick a floor or a saved viewpoint from the list. Space bar switches aerial view and virtual visit.
Front from West Road, the north-west corner, the balcony and the terrace. White boxes, charcoal fluted stair tower with LED lines, CNC jali, glass rails, white pergola.
Same design language as the rental plan: white boxes, charcoal fluted south bay with an LED line, louver fin, CNC jali, glass rails, white portal and pergola on the terrace.
Walls, doors, windows and room sizes from the same model. North is left, West Road is at the bottom. Tap a plan to open it full size.
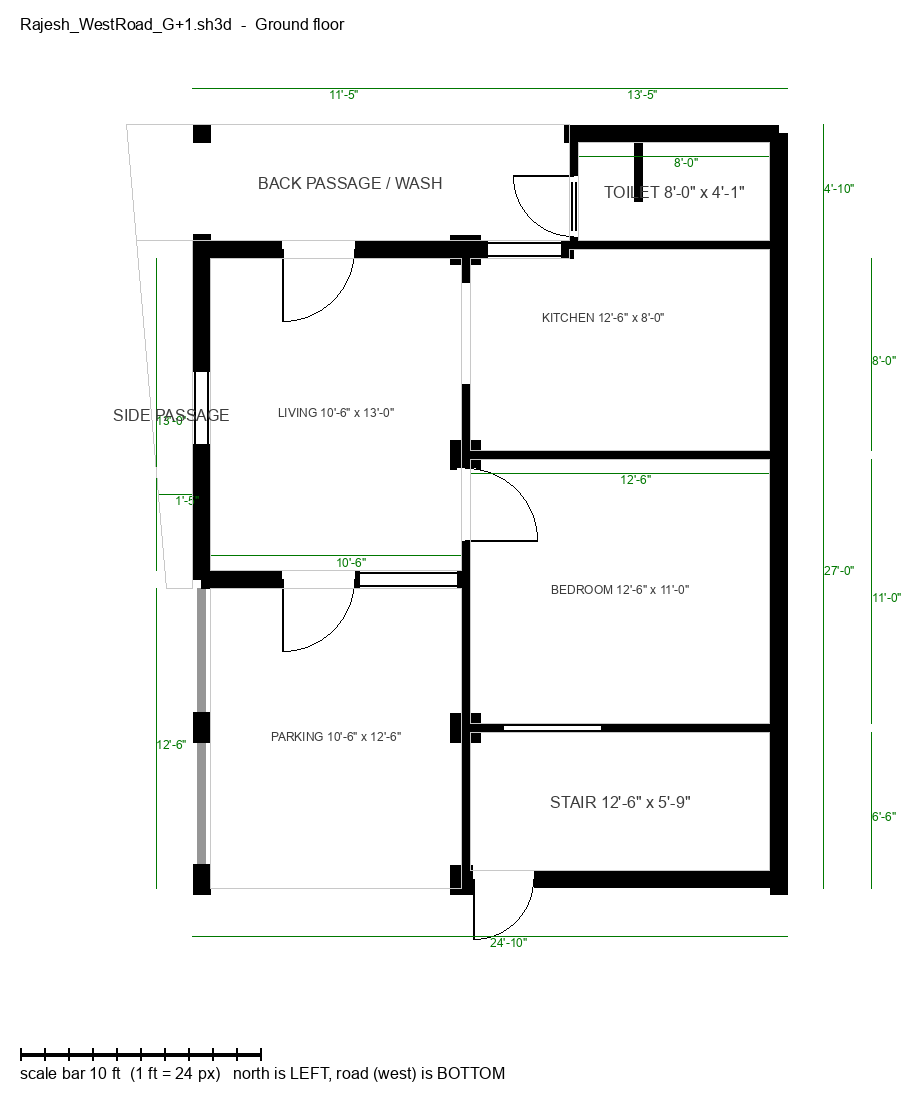
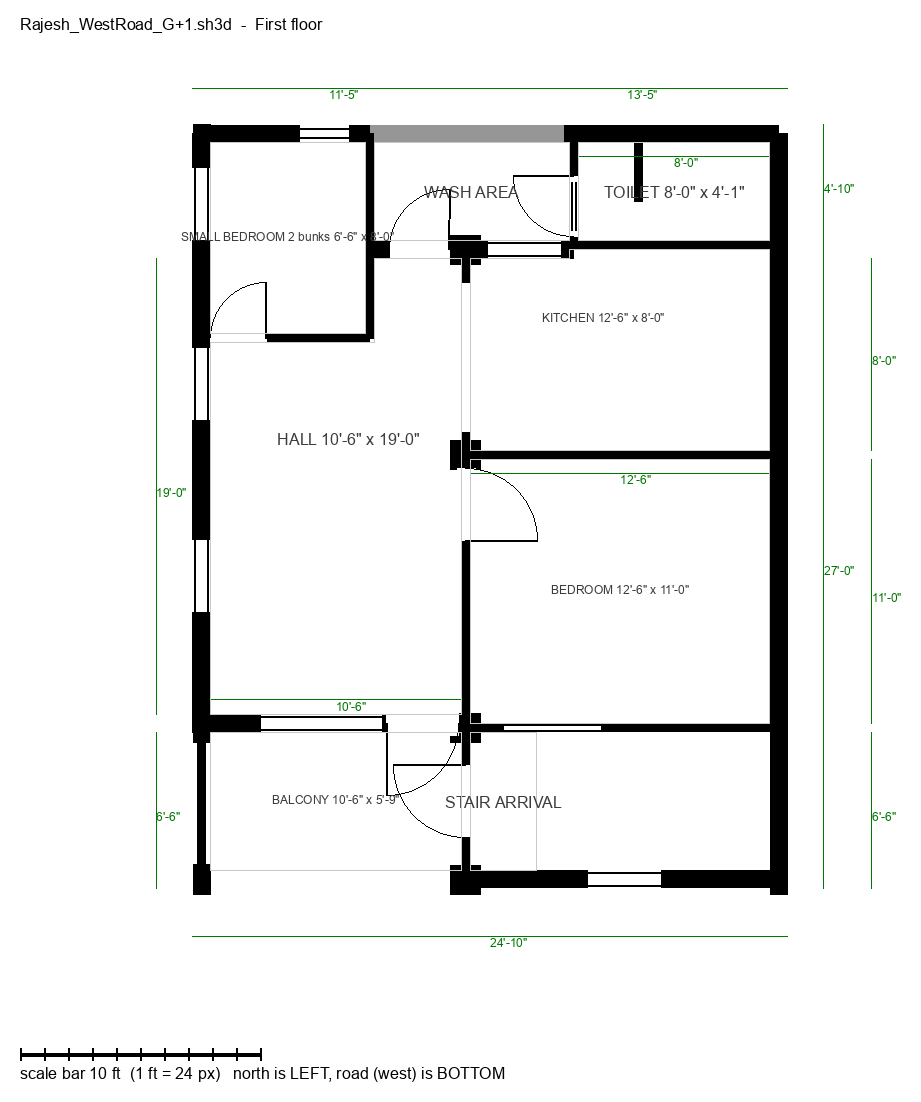
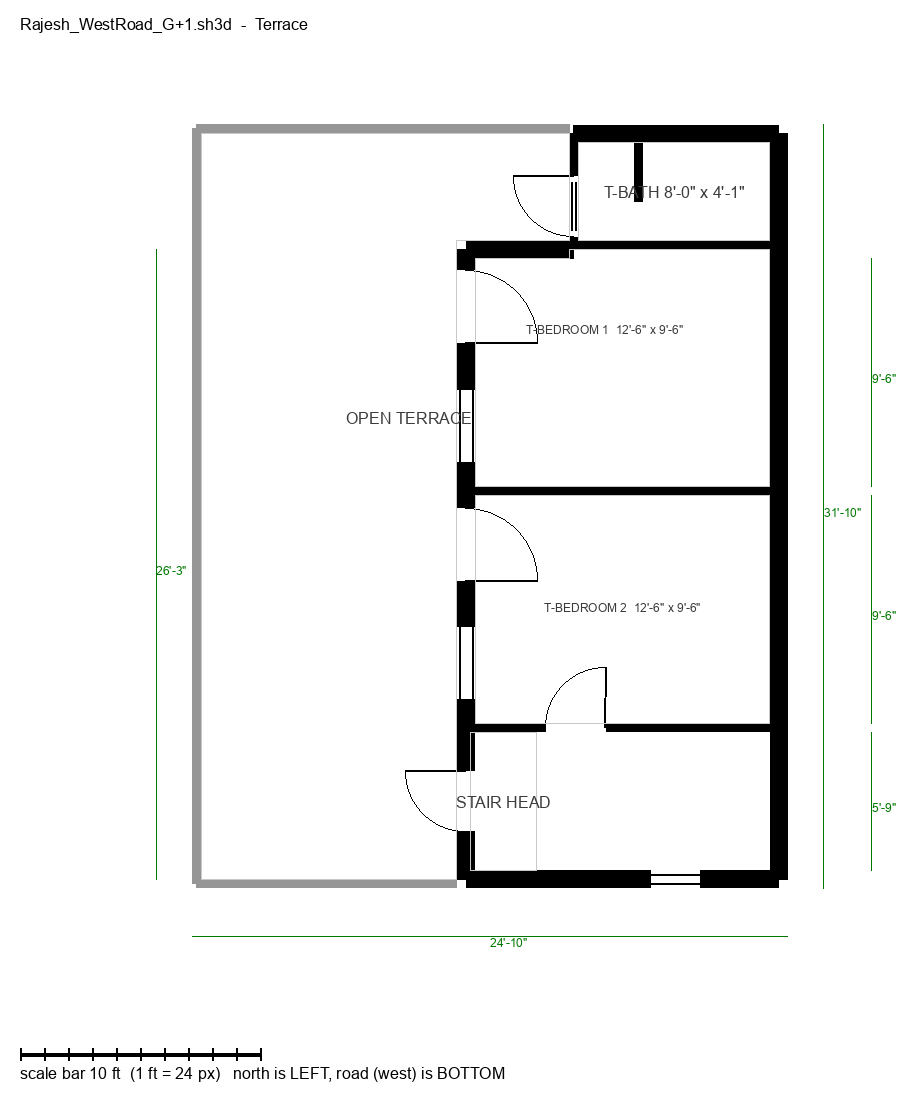
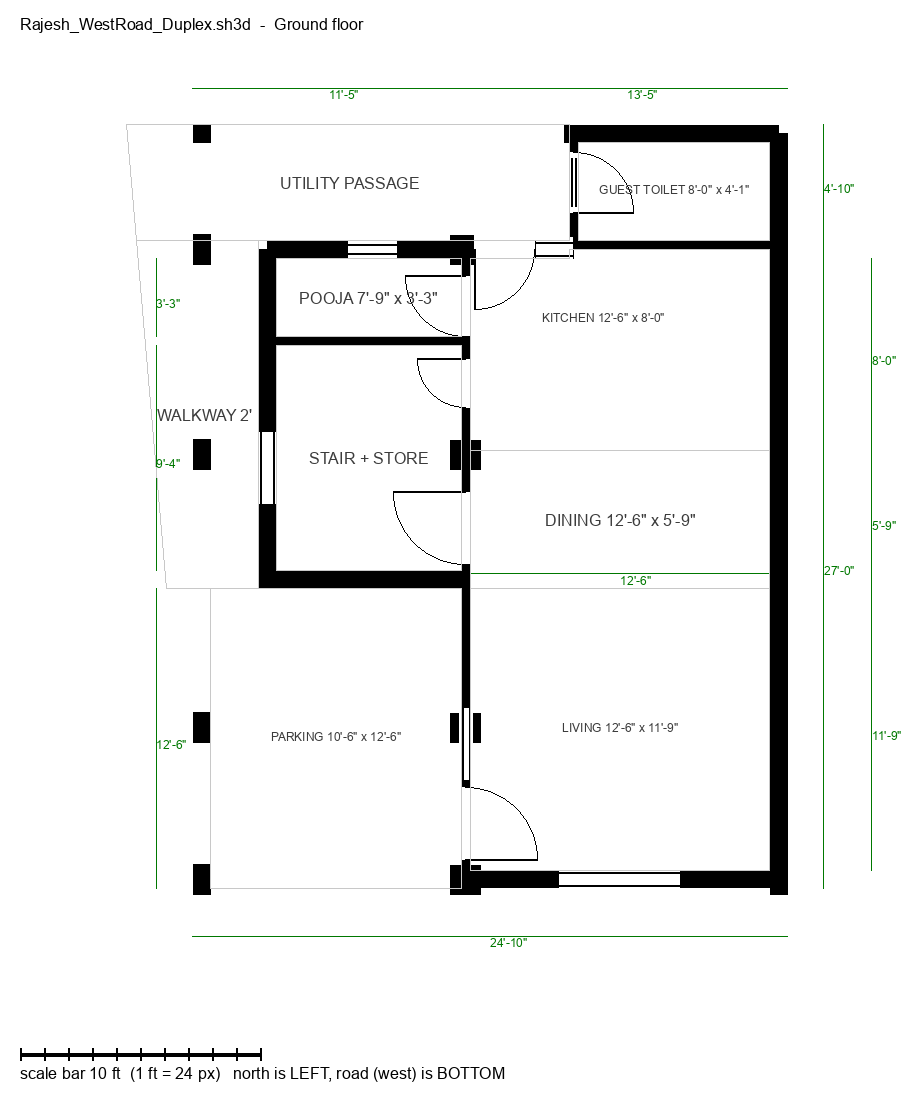
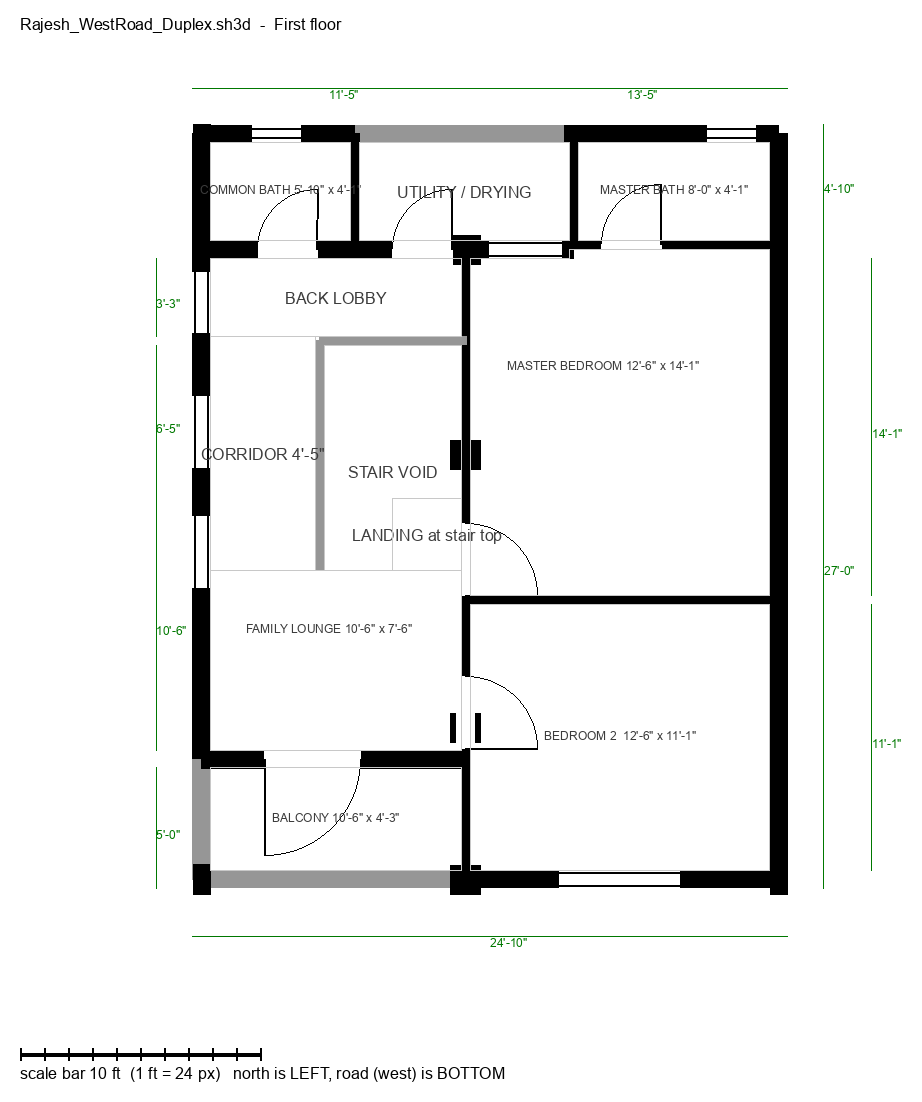
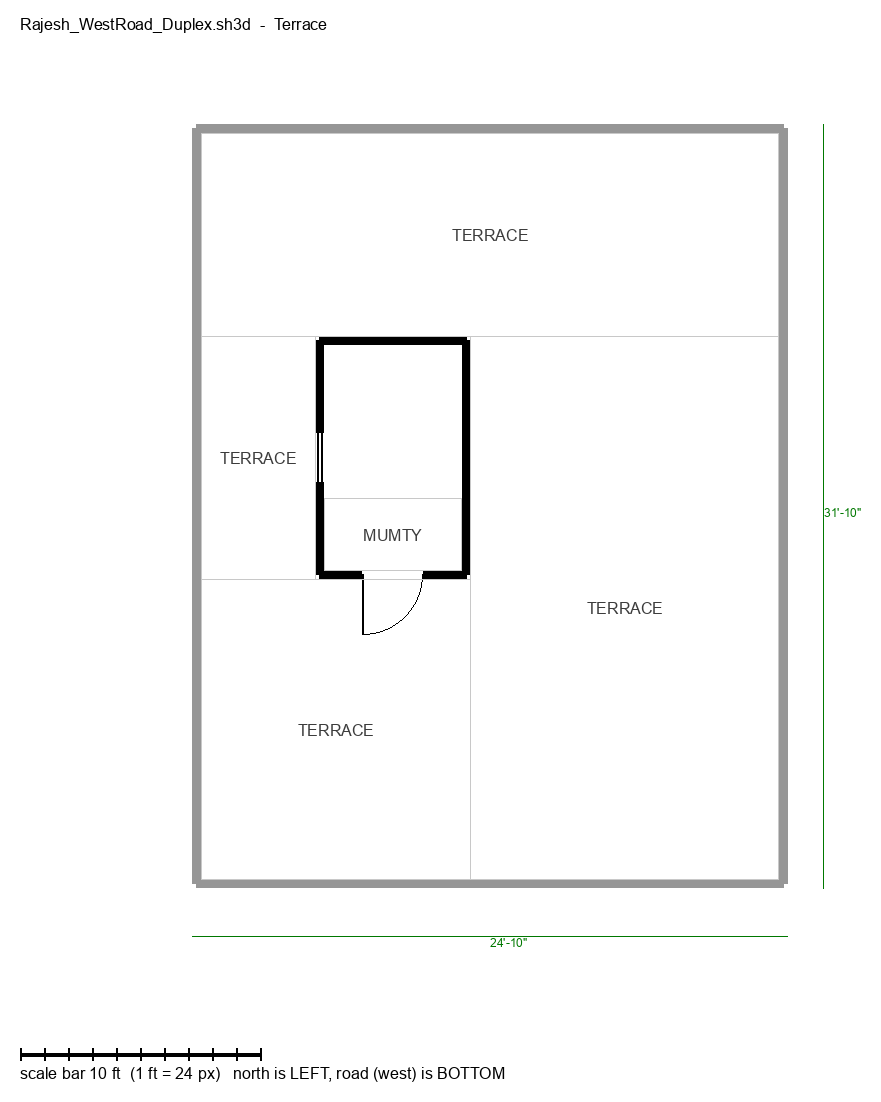
Aerial view of the whole house, the approach from West Road, then a walk through the ground floor and the first floor.